Clad a double-curvature, upside-down boat-shaped building in 550m² of copper shingles, achieving the architect's flowing, continuous vision.
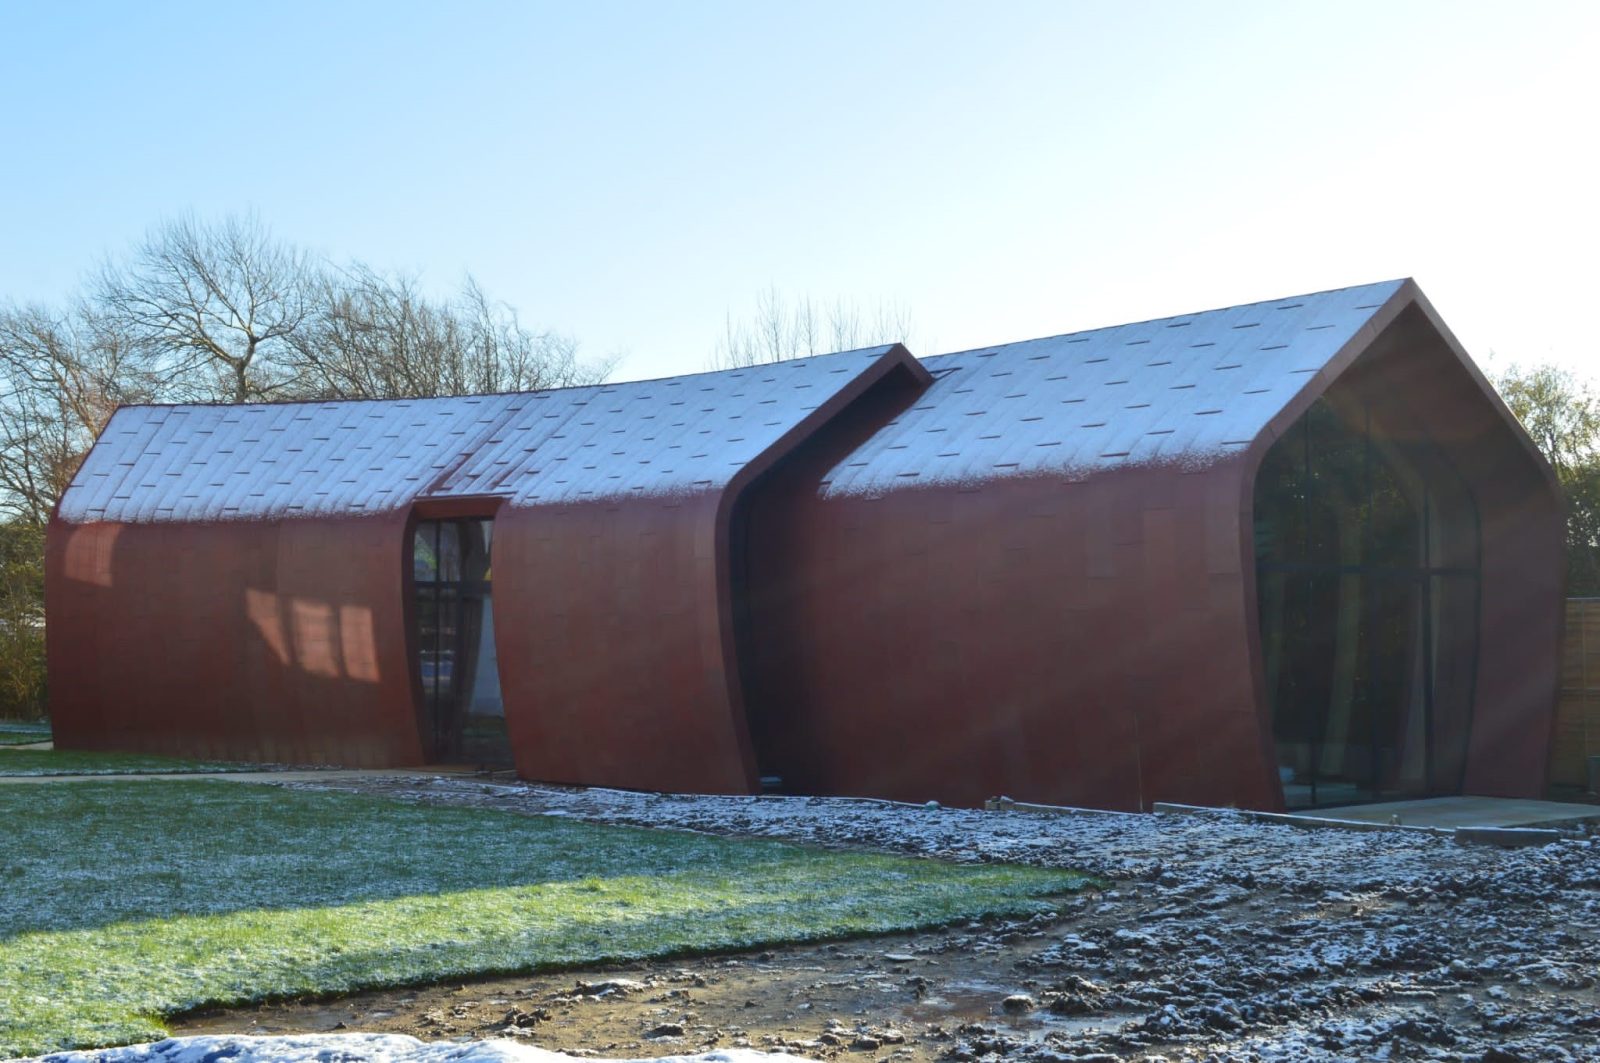
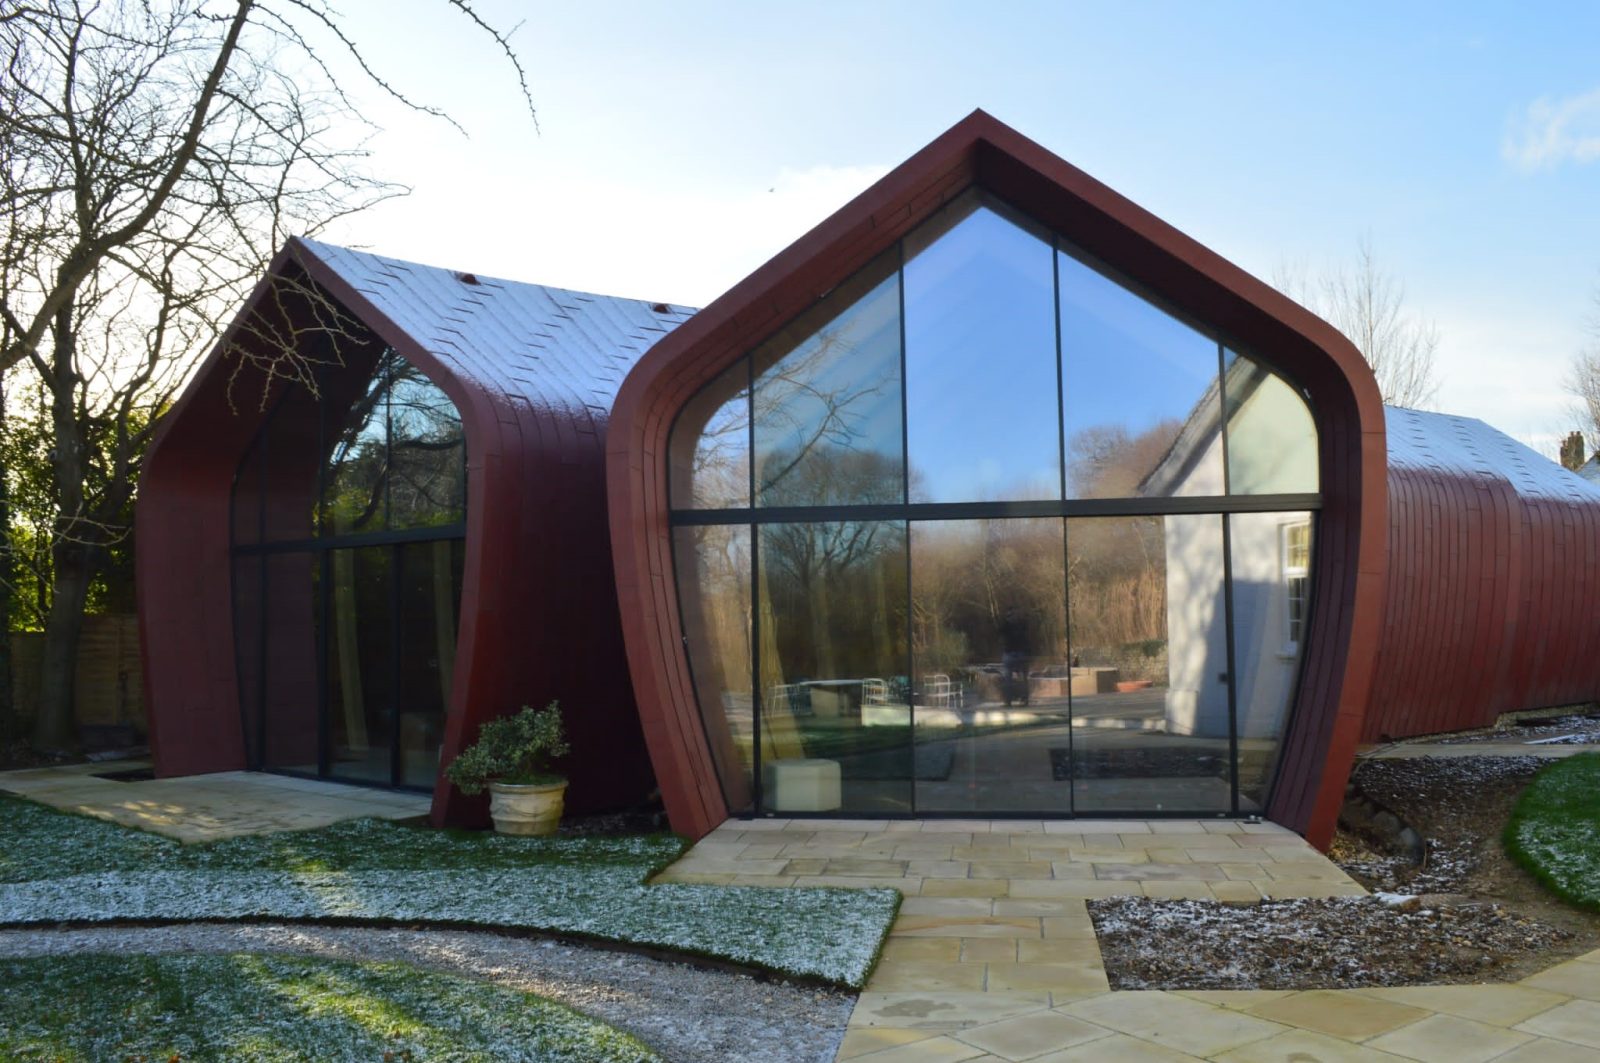
On the south coast, this stunning sculptural development incorporates a stand-alone single storey building with a mezzanine floor. Kinglsey Hard Metals were appointed as envelope contractors to install copper shingle cladding to the whole building. Two double curvature, upside-down boat hull forms abut one another with a central valley. Beautiful timber interiors are visible through three glazed gable ends. To the West elevation, a single gable end with floor-to-roof glazing. To the East, a double gable end. Four Roof lights sit along the South elevation
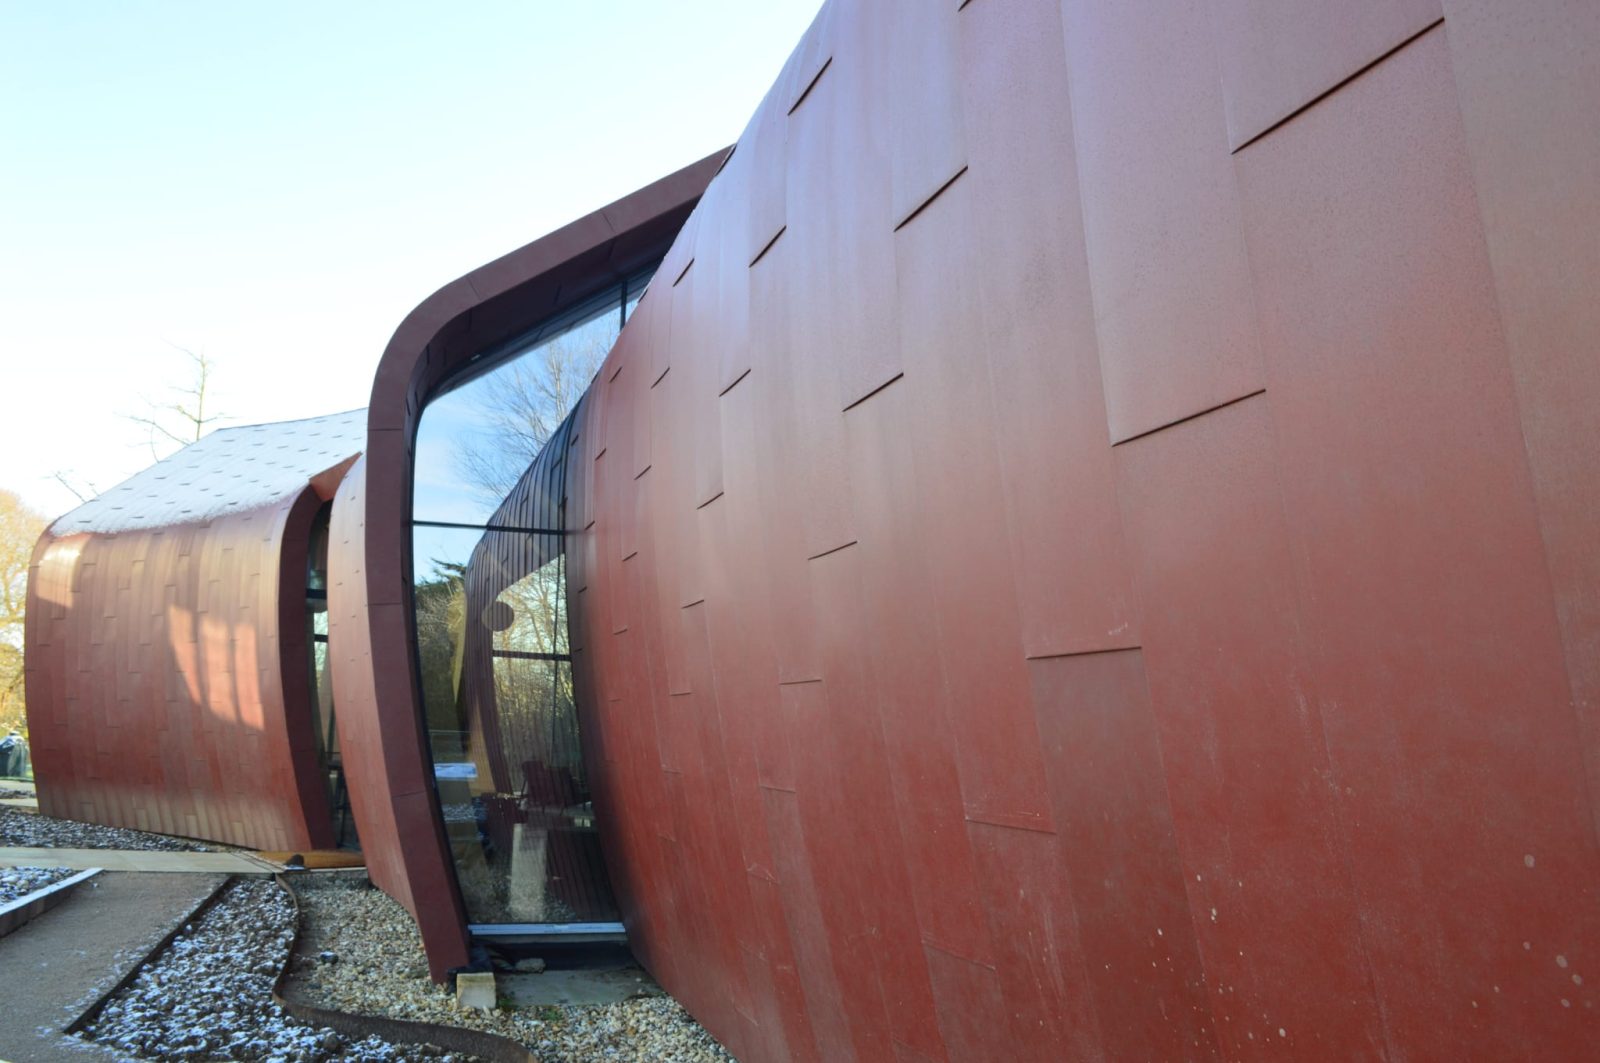
Informally referred to as “Noah’s ark”, the double curvature of this unique building was equally uniquely challenging to clad. Its shape was formed using glulam timbers specially manufactured to create the curving geometry of the building. The architect’s intention was to clad the entire shell with a natural uniform material to ensure a flowing, continuous appearance. The chosen cladding material was KME Copper Tecu Iron. Spanning 550 square metres, its reddish-brown surface finishes, nuances and shades will evolve gradually over time, to create a stunning look of weathered steel.
Project Images
Manufacturers & Suppliers