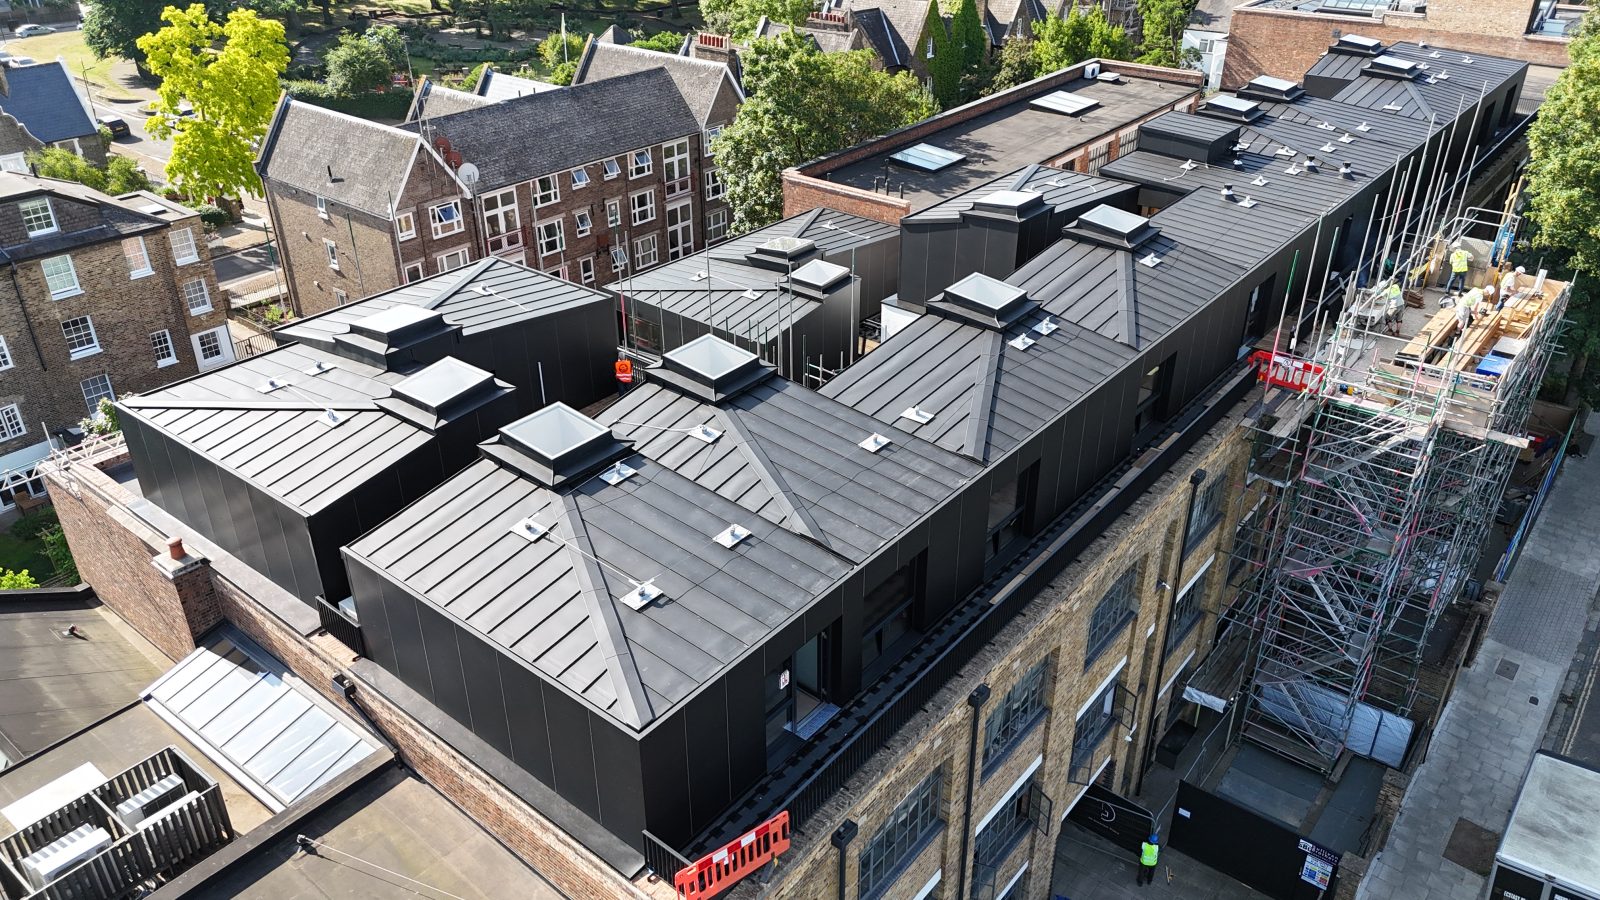
A re-clad project in London using aluminium cladding to create precision roof geometry with a high-quality finish.
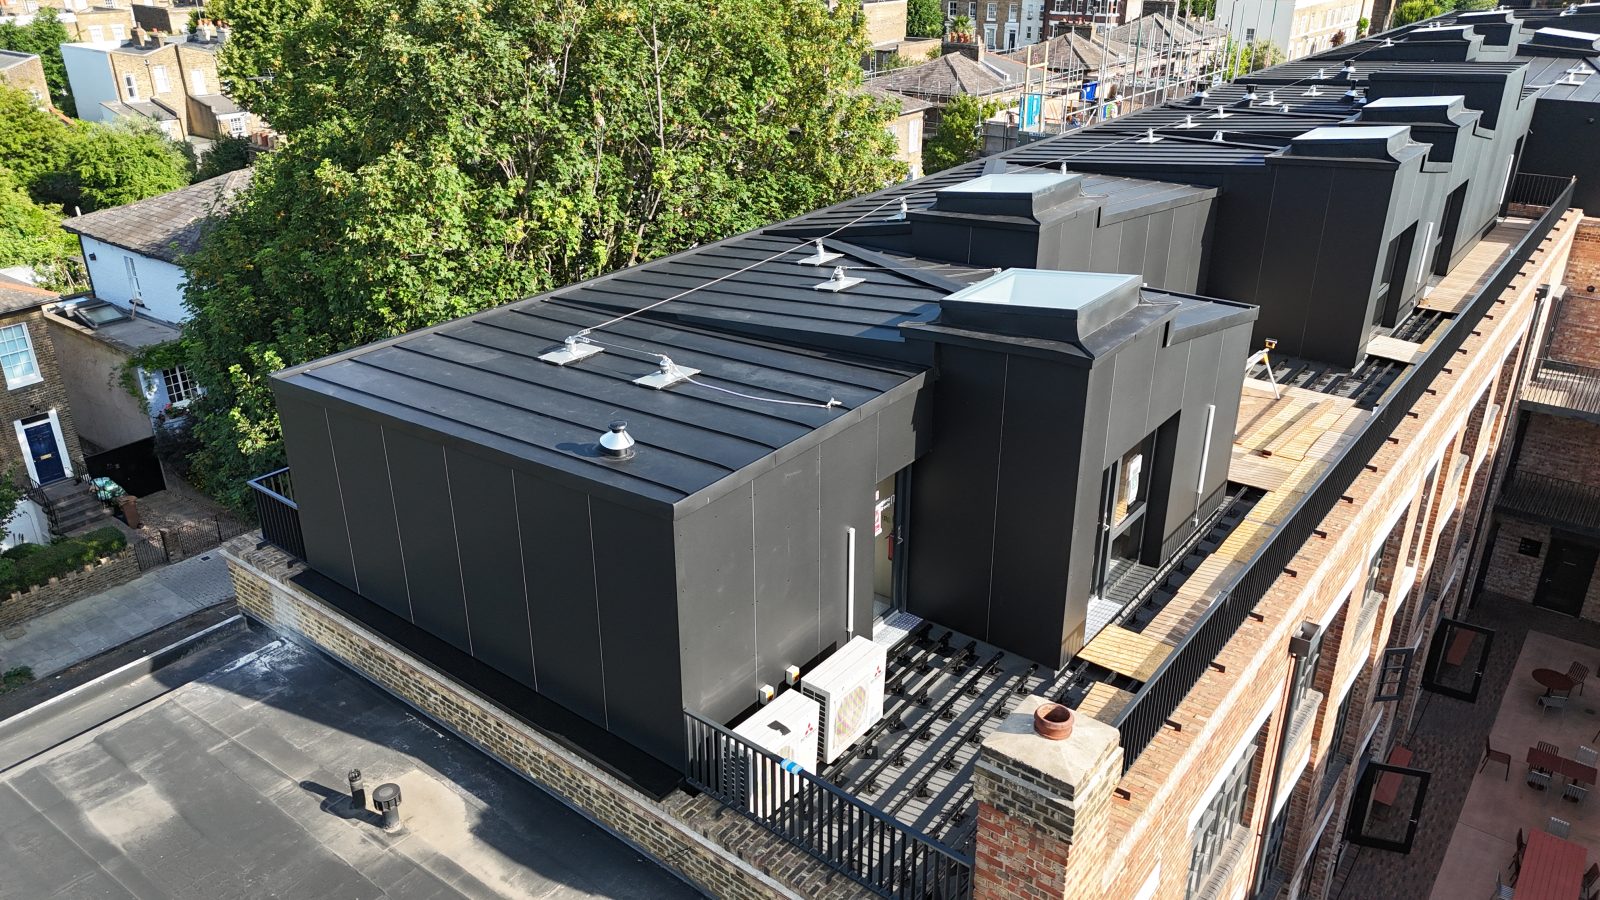
Aluminium CladdingThis series of converted 1920s former warehouses were re-purposed as offices and small business studios, including a third-floor external deck area comprising a single-storey block of roof pod offices.
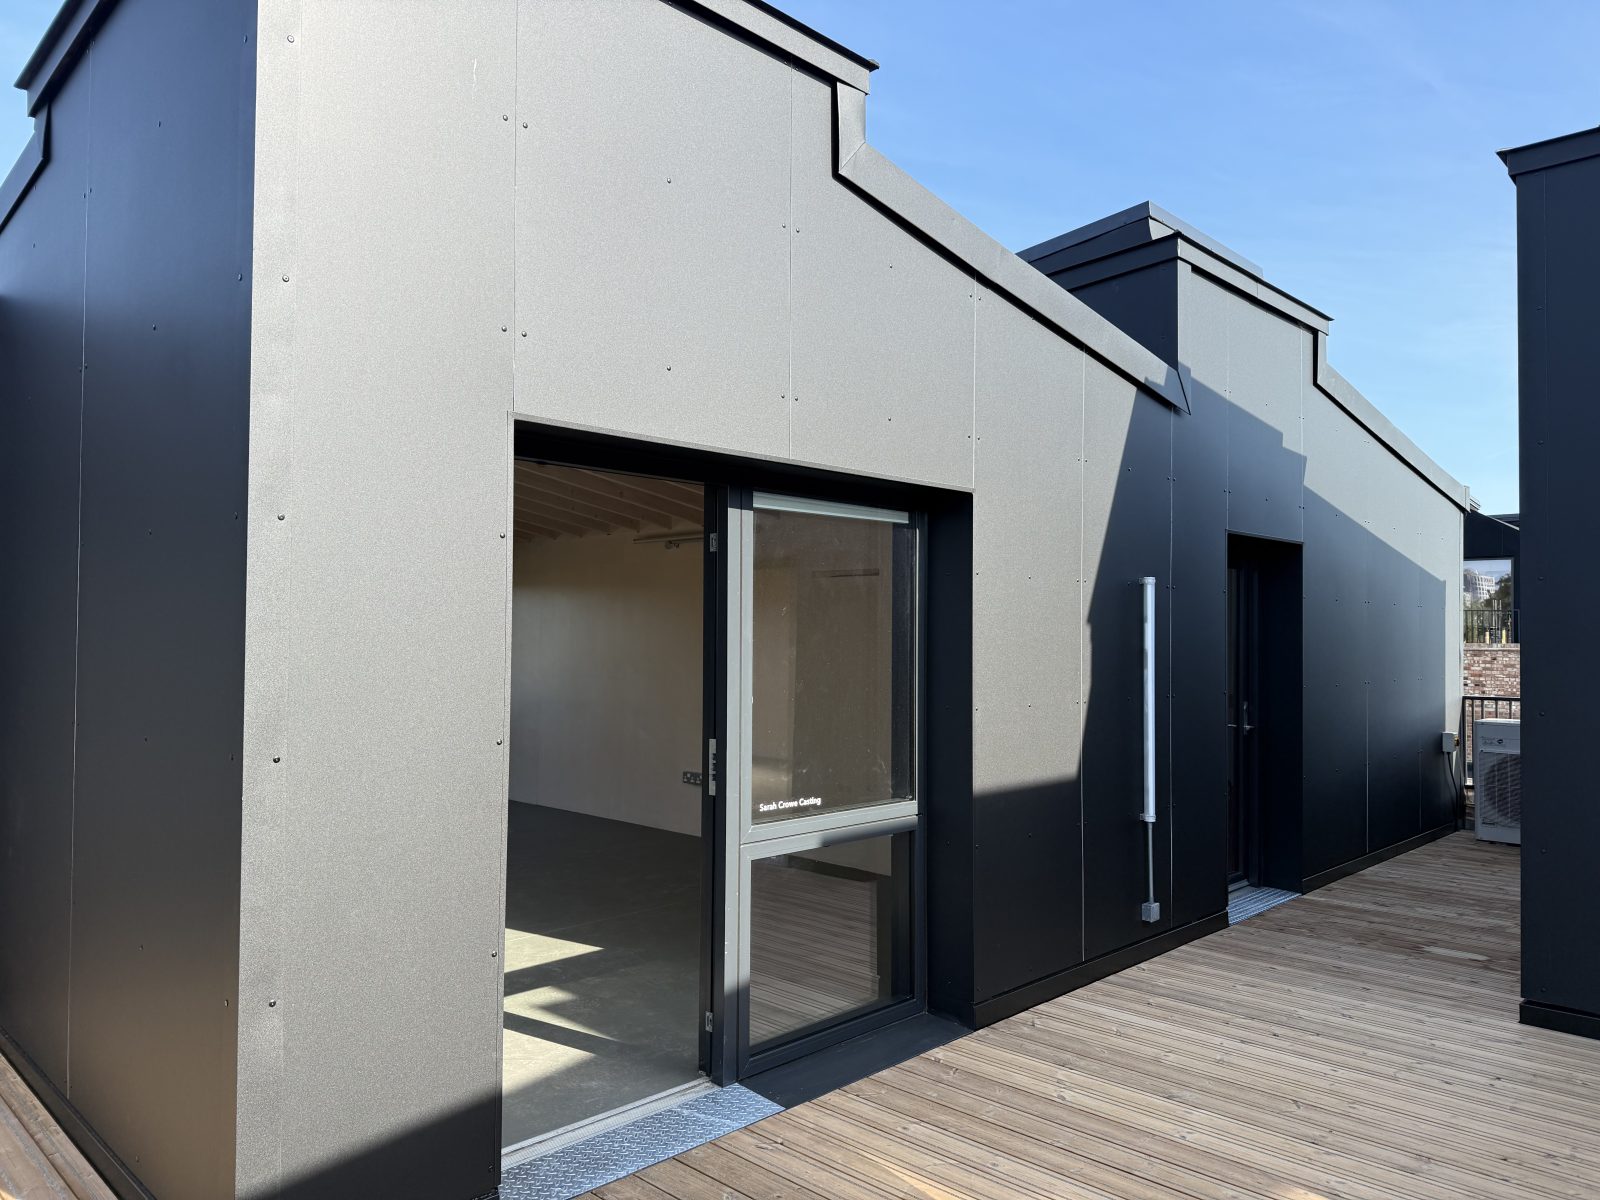
Kingsley Hard Metals were appointed to carry out recladding works to the roofs and walls of all the office pods. Our installation works included:
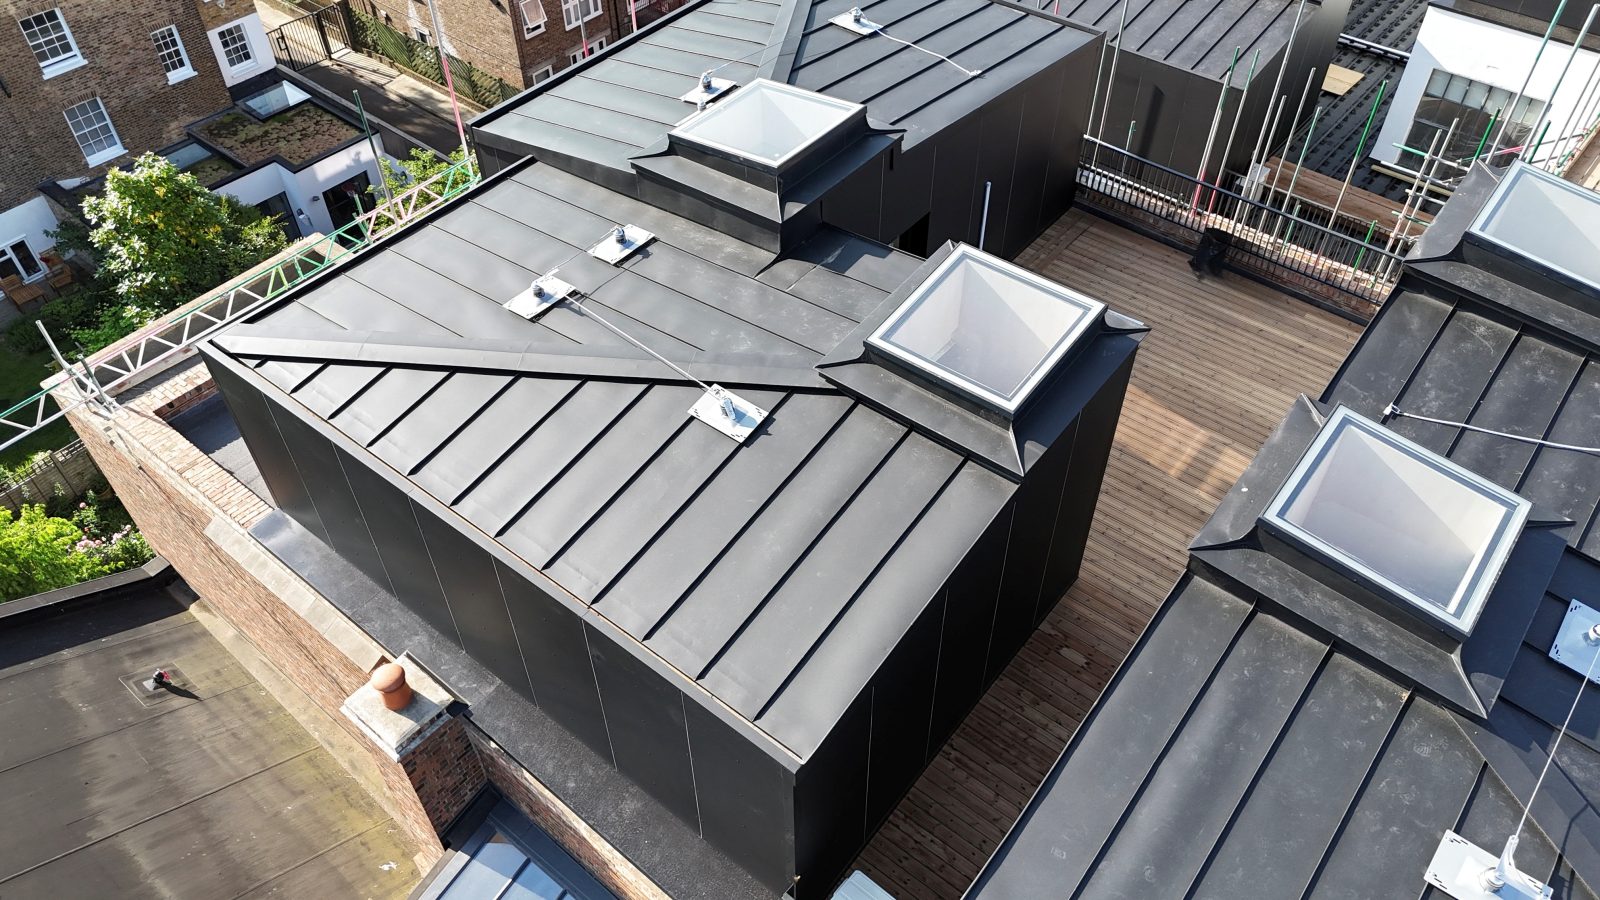
- 550m2 Prefa Aluminium Black P10 standing seam roofing panels and rainwater goods to the pod roofs.
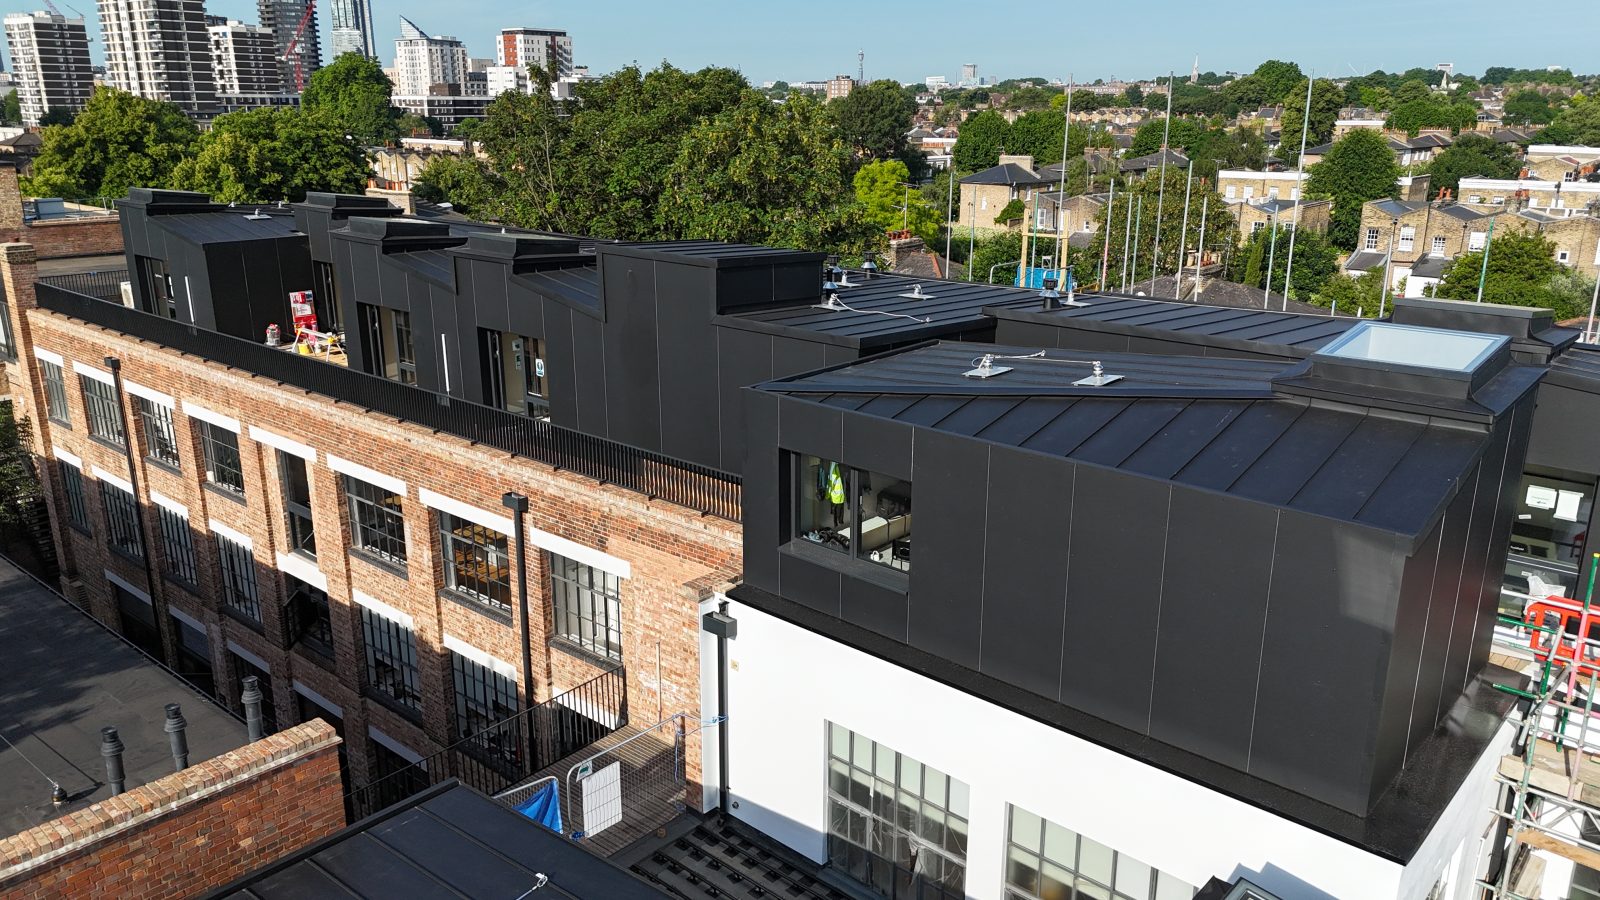
- 700m2 Prefabond Aluminium cladding to the ‘pod’ walls
The roof geometry with its multiple shapes and pitches required precision and care in installation. With the exception of the powder coated cills, all Prefa materials were fabricated on site to ensure an exact fit and high-quality finish.
Project Images
Manufacturers & Suppliers